
<-- style PDP --> 19 Poet's Walk Way, Toronto - Condo Townhouse for sale for $829,000
  • new
  • for sale

19 Poet's Walk Way

Toronto, Ontario, M2J 4V2 - Pleasant View

$829,000

  • Neighbourhood

    Pleasant View

  • Major Intersection

    Sheppard Ave & Bard's Walk Way

  • Listed Since: 3 day(s)

  • Last update: today

Overview

  • Property Type

    Condo Townhouse, 3-Storey

  • Bedrooms

    3

  • Bathrooms

    2

  • Square Feet

    1400-1599

  • Exposure

    North

  • Total Parking

    2 (1 Built-In Garage)

  • Maintenance

    $668

  • Taxes

    $4,013.03 (2026)

  • Balcony

    Terr

Property Description

Property description for 19 Poet's Walk Way, Toronto

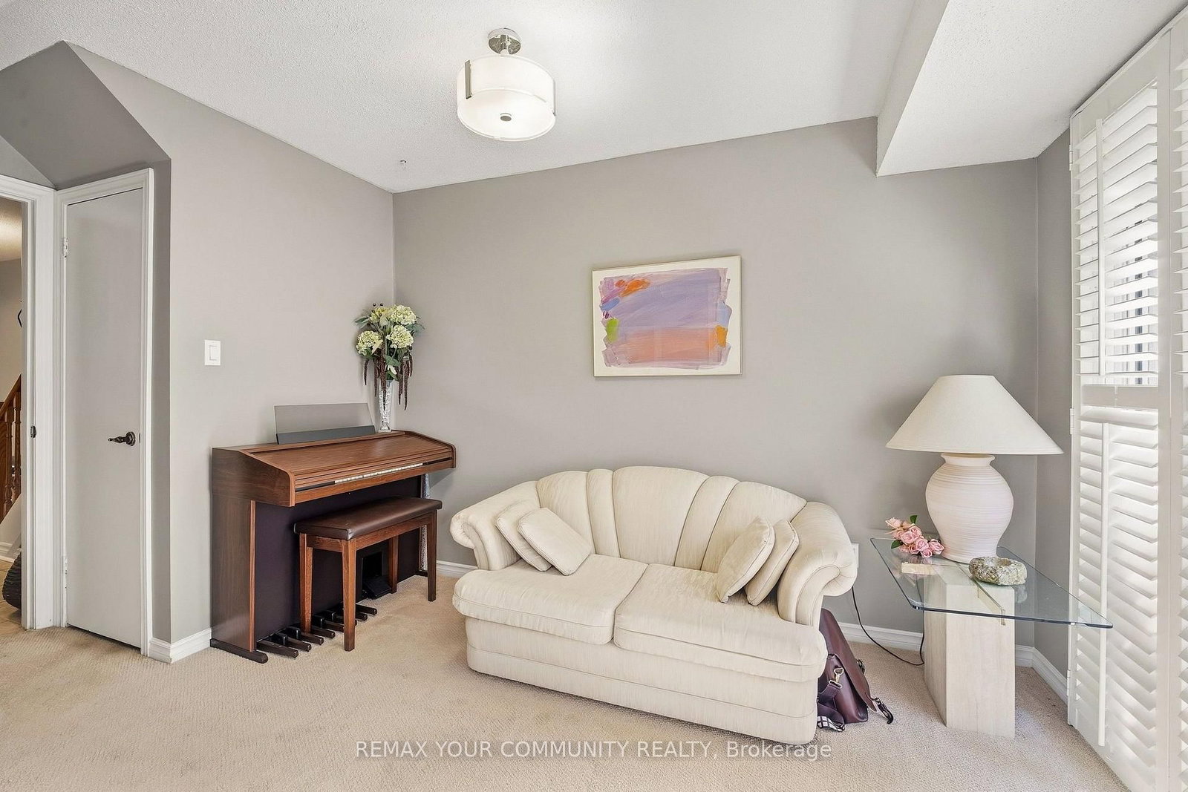
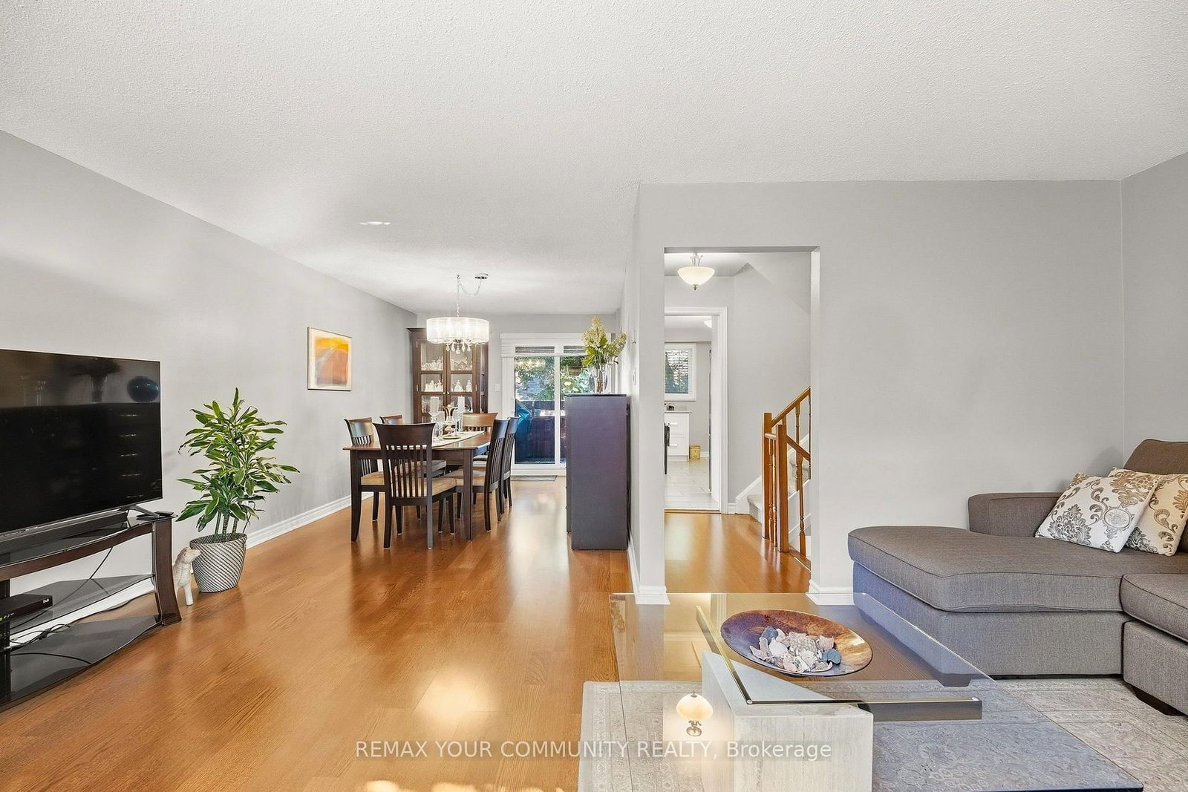
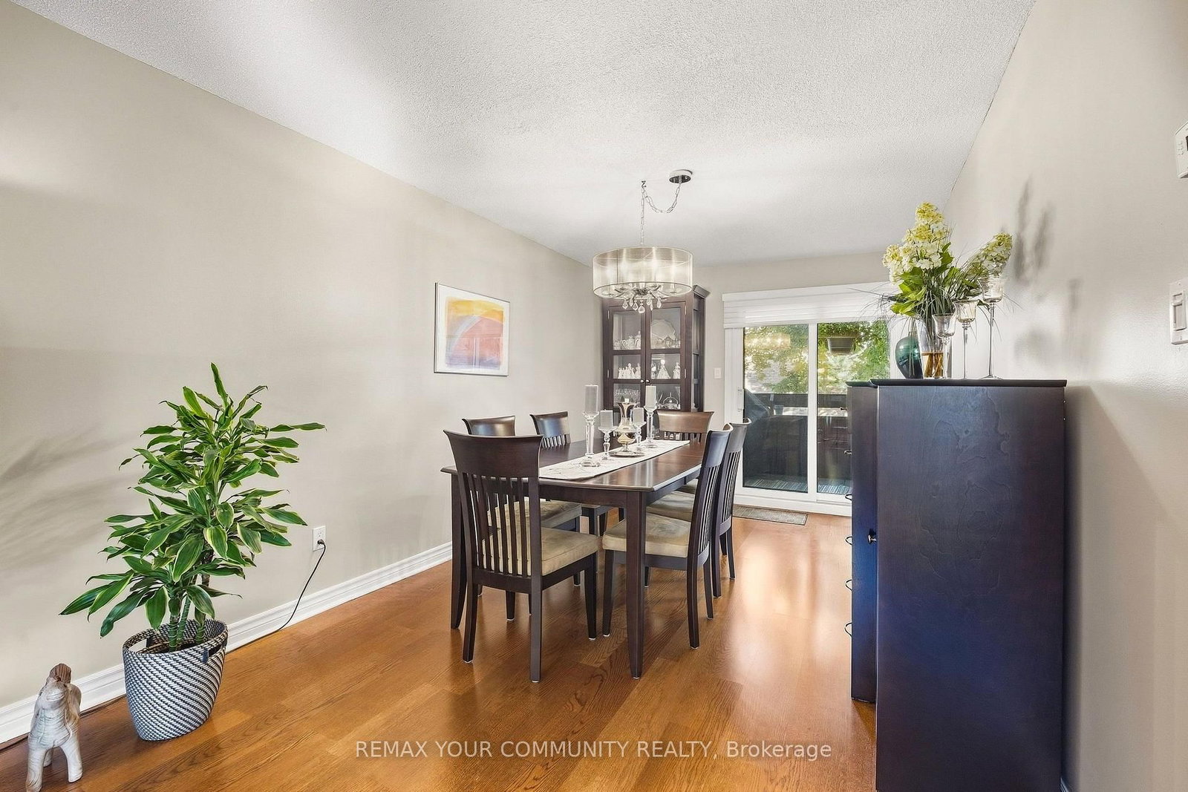
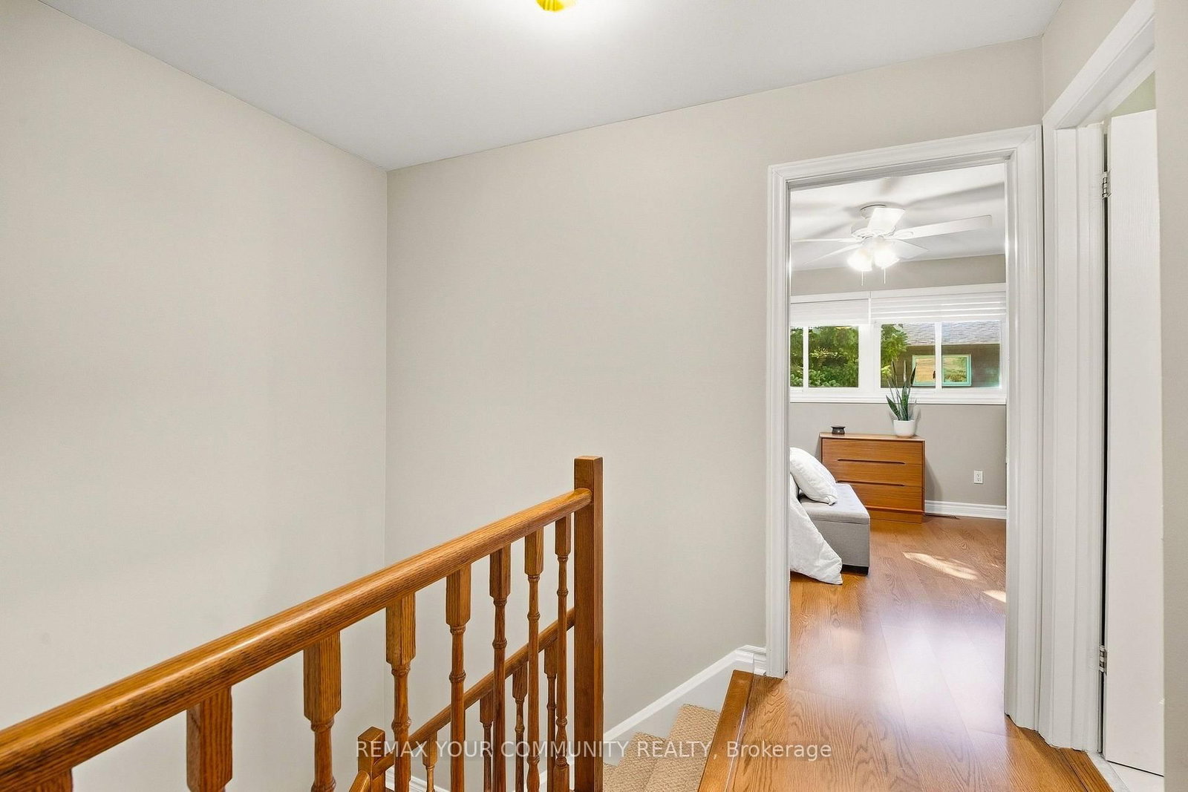
Welcome to 19 Poet's Walk Way! This End-Unit offers a perfect layout with 3 bedrooms and 2 baths. Enjoy a well maintained home in the family friendly and well managed Pleasant View community. An abundance of natural light and appealing decor will have you feeling warm and cozy, with spacious rooms offer you a comfortable relaxings space for you and guests. Close to all the shops and restaurants, transit and subway. Close to Hwy 404 & 401. Public & Catholic Schools from elementary to high school, all within walking distance. Brian Public School a dual-track public elementary offering both English & French Immersion programs. Old Sheppard Park will provide plenty of space for children, along with a private pool in the complex. A perfect fit for a downsize or raising a young family! Walk-outs to the front and back balconies will provide a great indoor-outdoor living. Don't miss out on this great Home!

Listed by REMAX YOUR COMMUNITY REALTY

  • MLS #

    C13829402

  • Sq. Ft

    1400-1599

  • Sq. Ft. Source

    MLS

  • Year Built

    51-99

  • Basement

    None

  • View

    n/a

  • Garage

    Built-In, 1 spaces

  • Parking Type

    Owned

  • Locker

    None

  • Pets Permitted

    Yes-with Restrictions

  • Exterior

    Brick

  • Fireplace

    Y

  • Security

    n/a

  • Elevator

    n/a

  • Laundry Level

    Main

  • Building Amenities

    Bbqs Allowed,Outdoor Pool

  • Maintenance Fee Includes

    Cable

  • Property Management

    Self Mananged

  • Heat

    Forced Air

  • A/C

    Central Air

  • Water

    n/a

  • Water Supply

    n/a

  • Central Vac

    N

  • Cert Level

    n/a

  • Energy Cert

    n/a

  • Living

    5.8 x 3.4 ft 2nd level

    Laminate, W/O To Balcony, Fireplace

  • Dining

    4.6 x 2.77 ft 2nd level

    Laminate, W/O To Balcony, Open Concept

  • Kitchen

    4.4 x 2.71 ft 2nd level

    Stainless Steel Appl, Window

  • Primary

    5.15 x 3.44 ft 3rd level

    Laminate, Mirrored Closet, Window

  • 2nd Br

    3.38 x 2.71 ft 3rd level

    Laminate, Mirrored Closet, Window

  • 3rd Br

    3.53 x 3.0 ft 3rd level

    Laminate, Mirrored Closet, Window

  • Family

    4.3 x 2.71 ft Ground level

    Broadloom, Walk-Out, 2 Pc Bath

  • MLS #

    C13829402

  • Sq. Ft

    1400-1599

  • Sq. Ft. Source

    MLS

  • Year Built

    51-99

  • Basement

    None

  • View

    n/a

  • Garage

    Built-In, 1 spaces

  • Parking Type

    Owned

  • Locker

    None

  • Pets Permitted

    Yes-with Restrictions

  • Exterior

    Brick

  • Fireplace

    Y

  • Security

    n/a

  • Elevator

    n/a

  • Laundry Level

    Main

  • Building Amenities

    Bbqs Allowed,Outdoor Pool

  • Maintenance Fee Includes

    Cable

  • Property Management

    Self Mananged

  • Heat

    Forced Air

  • A/C

    Central Air

  • Water

    n/a

  • Water Supply

    n/a

  • Central Vac

    N

  • Cert Level

    n/a

  • Energy Cert

    n/a

  • Living

    5.8 x 3.4 ft 2nd level

    Laminate, W/O To Balcony, Fireplace

  • Dining

    4.6 x 2.77 ft 2nd level

    Laminate, W/O To Balcony, Open Concept

  • Kitchen

    4.4 x 2.71 ft 2nd level

    Stainless Steel Appl, Window

  • Primary

    5.15 x 3.44 ft 3rd level

    Laminate, Mirrored Closet, Window

  • 2nd Br

    3.38 x 2.71 ft 3rd level

    Laminate, Mirrored Closet, Window

  • 3rd Br

    3.53 x 3.0 ft 3rd level

    Laminate, Mirrored Closet, Window

  • Family

    4.3 x 2.71 ft Ground level

    Broadloom, Walk-Out, 2 Pc Bath

Thinking of Selling?

Find Out Your Home’s Value in Today’s Market!

No Email or Signup is required to view your home estimate.

estimate your home value

Contact Manoj Kukreja

Sales Representative,
Century 21 People’s Choice Realty Inc.,
Brokerage
(647) 576 - 2100

Manoj profile avatar

Open house for 19 Poet's Walk Way, Toronto

Property Open House

Mortgage Calculator

This data is for informational purposes only.

Mortgage Payment per month

Principal Amount

Interest

Total Payable

Amortization

Amortization

Closing Cost Calculator

This data is for informational purposes only.

Closing Cost Total for this property

Total Cash flow for purchasing this property

Down Payment(%)*
Additional information

Provincial Land Transfer Tax

Ontario Land Transfer Tax Rebate

Toronto Land Transfer Tax

Toronto Land Transfer Tax Rebate

PST on CMHC Insurance Premium

Lawyer Fees

$2,825

Government Registration Fee's

$164

Title Insurance

Closing Cost Total

Total Cash flow for purchasing this property

Provincial Land Transfer Tax

Ontario Land Transfer Tax Rebate

Toronto Land Transfer Tax

Toronto Land Transfer Tax Rebate

PST on CMHC Insurance Premium

Lawyer Fees

$2,825

Government Registarion Fee's

$164

Title Insurance

Down Payment(%)*

* A down payment of less than 20% is permitted only for first-time home buyers purchasing their principal residence. The minimum down payment required is 5% for the portion of the purchase price up to $500,000, and 10% for the portion between $500,000 and $1,500,000. For properties priced over $1,500,000, a minimum down payment of 20% is required.

Thinking of Selling?

Find Out Your Home’s Value in Today’s Market!

No Email or Signup is required to view your home estimate.

estimate your home value

Contact Manoj Kukreja

Sales Representative, Century 21 People’s Choice Realty Inc., Brokerage
(647) 576 - 2100

Manoj profile avatar

Recent Sold Listings in Pleasant View, Toronto

Popular Cities